Krista Greene REALTOR ®
REALTOR ®
REALTOR®


BEDS4
BATHS2 full 1 partial
SQUARE FEET3,150
MLS#202621917
STATUSActive
PROPERTY TYPEResidential - Single Family
SCHOOLDuanesburg
Property Description
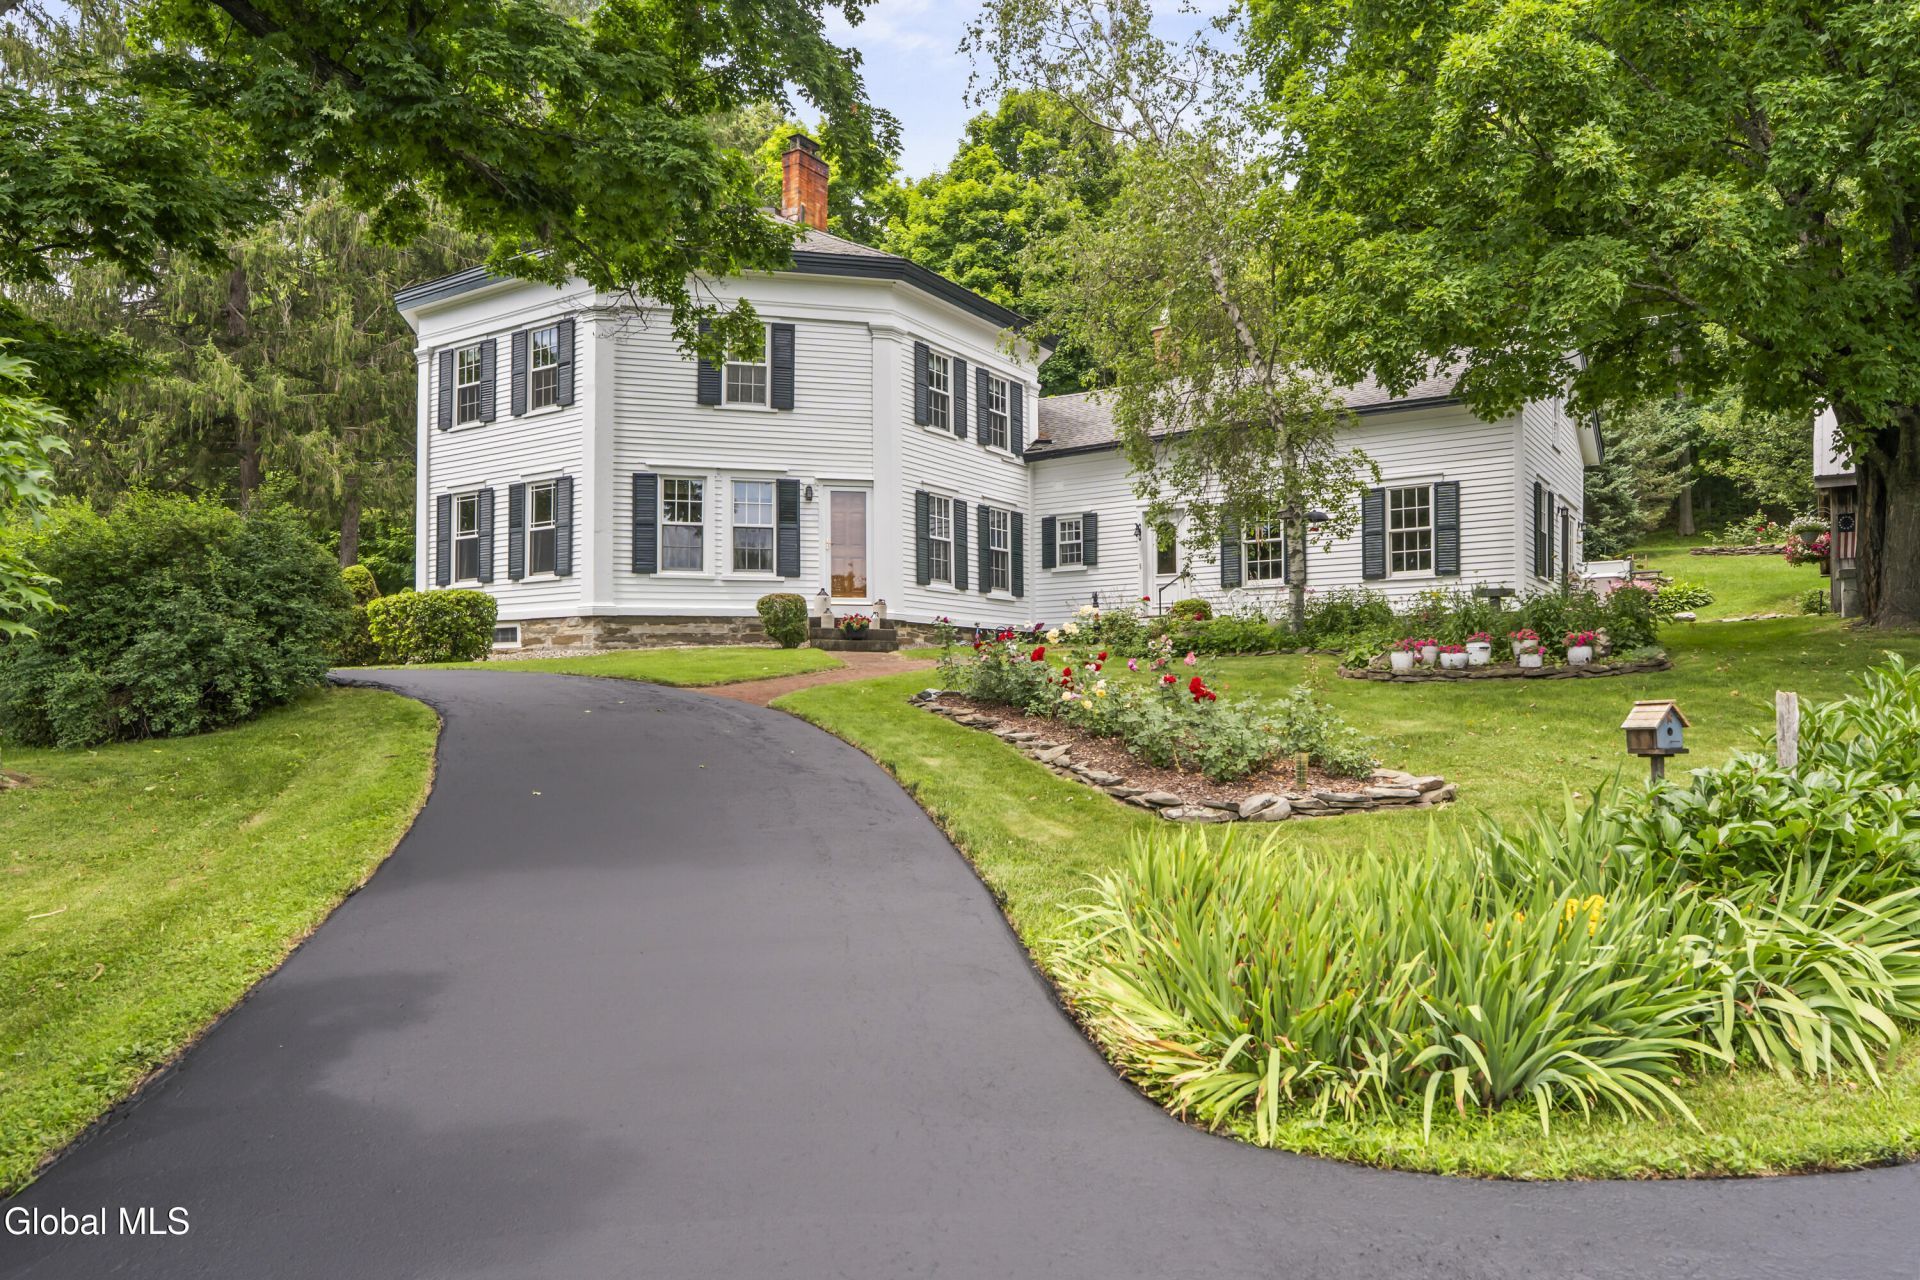
Lovingly cared for by the same owner for more than 30 years, this unique 3,100+ sf farmhouse beautifully blends the timeless character of an 1800s historic home with the comfort and functionality of extensive renovations completed in the mid-1990s. This one-of-a-kind property offers the perfect balance of history, space, and versatility. The expansive floor plan provides incredible flexibility with multiple living areas ideal for multigenerational living, home office, recreation space, or creative studio. Every room reflects the warmth and character that only a historic country home can offer. Set on 3.1 picturesque acres with breathtaking panoramic views, the grounds feature established perennial gardens that provide colorful blooms throughout the seasons. Whether relaxing on the patio, soaking in the hot tub, or enjoying the outdoor shower after a day of gardening or horseback riding, the outdoor spaces were designed to embrace the peaceful beauty of country living. The impressive 26' x 38' barn offers endless possibilities with space for animals, equipment storage, a workshop, contractor's shop, woodworking studio, car collection, or hobby space. Equestrian enthusiasts will appreciate the separate horse barn featuring one existing stall, room to add additional stalls, and a spacious hay loft above. A run-in shed and chicken coop (with electric) complete this exceptional hobby farm or gentleman's farm. This property offers privacy and tranquility while remaining just minutes from hiking trails, nature preserves, and year-round outdoor recreation. Schenectady, Albany, and Saratoga Springs are all within easy reach, providing convenient access to shopping, restaurants, golf, skiing, entertainment, and the world-famous Saratoga Racecourse. Whether you're seeking a private country estate, an equestrian property, a hobby farm, this home offers historic charm, modern comfort, exceptional outbuildings, and an unmatched Upstate NY lifestyle. Virtually staged.
Property Features
Property Type: Residential - Single Family
Basement: Full, Sump Pump, Unfinished
Basement: Yes
Cooling: Wall Unit(s)
Fireplaces: 2
Garage: 4
Heating: Electric, Fireplace Insert, Forced Air, Propane, Propa
Home Style: Farmhouse, Greek Revival
Lot Size: 3.1 Acres
Roof Type: Asphalt
Taxes: $7,025
Year Built: 1850
Feature Descriptions
Appliances: Dishwasher, Electric Oven, Microwave, Oven, Range, Refrigerator, Washer/Dryer
Doors: French Doors, Sliding Doors
Exterior: Barn, Drive-Paved, Garden, Lighting, Outdoor Shower
Exterior: Cedar, Clapboard
Fencing: Wood
Fireplace: Wood Burning Stove, Family Room, Gas, Living Room, Wood Burning
Flooring: Tile, Wood, Carpet, Ceramic Tile, Hardwood
Interior: High Speed Internet, Solid Surface Counters, Walk-In Closet(s), Built-in Features, Ceramic Tile Bath, Chair Rail, Crown Molding, Dry Bar, Eat-in Kitchen, Kitchen Island
Laundry: In Basement
Lot: Rolling Slope, Level, Private, Road Frontage, Sloped, Views, Wooded, Garden, Landscaped
Lot Dimensions: 0
Parcel #: 422089 53.00-1-9.81
Parking: Off Street, Storage, Workshop in Garage, Paved, Circular Driveway, Driveway
Parking Total: 10
Parking Total: 10
Patio/Porch: Patio
Rooms Total: 13
Sewer: Septic Tank
Special View Info: Meadow, Mountain(s), Pasture, Trees/Woods
SQFT Above Grade Finished: 3150
Structures: RV/Boat Storage, Shed(s), Stable(s), Storage, Workshop, Barn(s)
Windows: Screens, Wood Frames, Curtain Rods, Insulated Windows
Wooded: Yes
Room Sizes
Family Room: 24.10 X 18.80 Level - First
Dining Room: 15.80 X 13.70 Level - First
Other: 18.90 X 16.50 Level - First
Kitchen: 18.90 X 13.70 Level - First
Half Bathroom: 7.10 X 7.00 Level - First
Office: 15.60 X 13.70 Level - First
Living Room: 13.30 X 13.70 Level - First
Primary Bedroom: 15.80 X 13.70 Level - Second
Primary Bathroom: 9.10 X 8.80 Level - Second
Bedroom: 15.80 X 10.50 Level - Second
Full Bathroom: 8.40 X 8.90 Level - Second
Local Schools
School District: Duanesburg
Listed By / Shown By
Listing By
Agency Name: Coldwell Banker Prime Properties
Shown By
Agent Name: Krista Greene REALTOR ® REALTOR ®
Agent Phone: (717) 265-6619

Estimate Your Payment
Estimated Payment
$ 4,203.96 per month $3,388.42 Principal & Interest $585.42 Property Tax $230.13 Homeowner's InsuranceChange Payment Information


Privacy Policy / DMCA Notice / ADA Accessibility


This site is hosted, designed and copyright
© 1994 - 2026 by
Delta Media Group, Inc. -- Patent Pending --
Agency License Information: Lawyers Realty, LLC
Pennsylvania
License #RB066046